Navarro
High School
Navarro ISD
Scope of Services
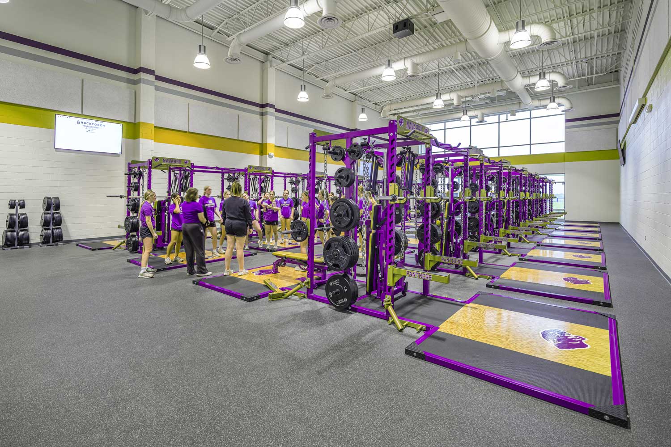
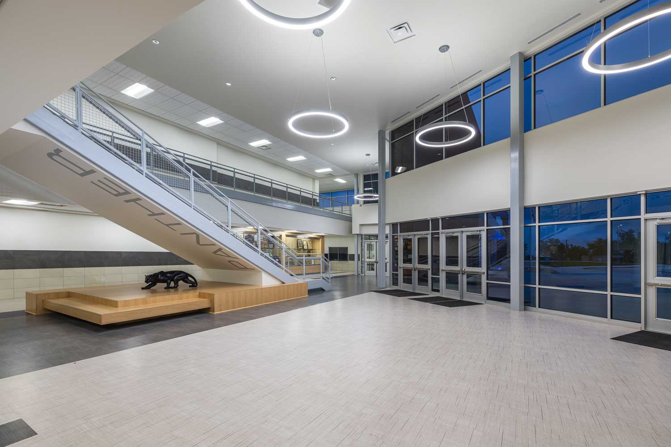
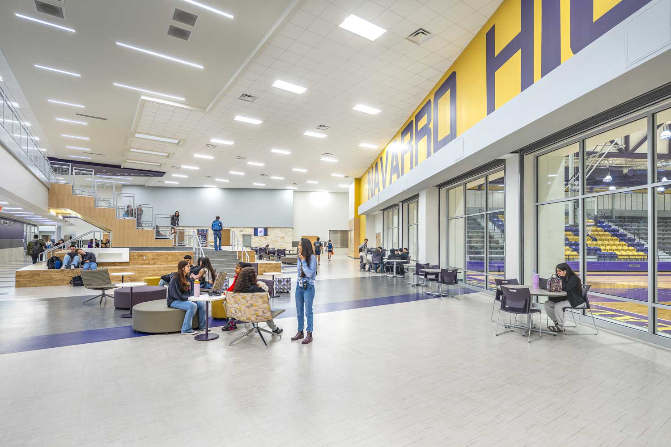
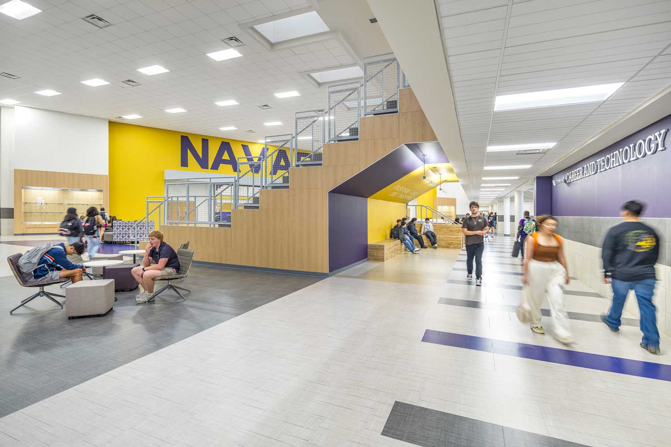
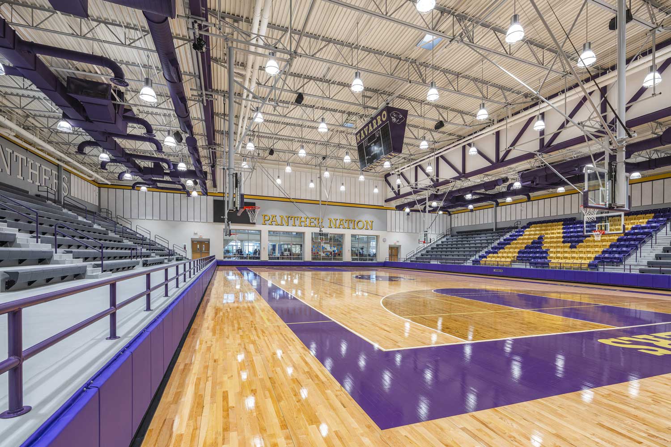
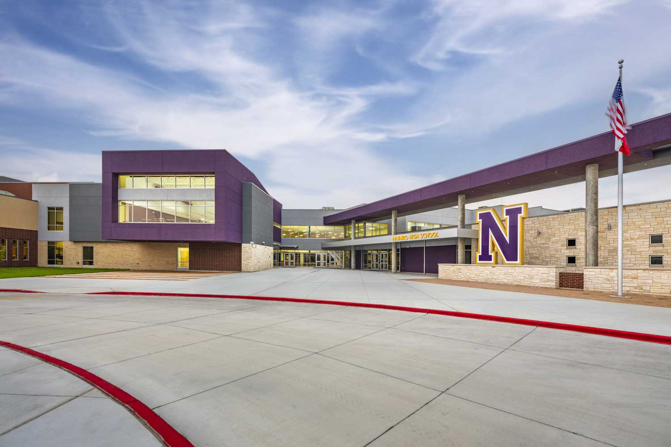
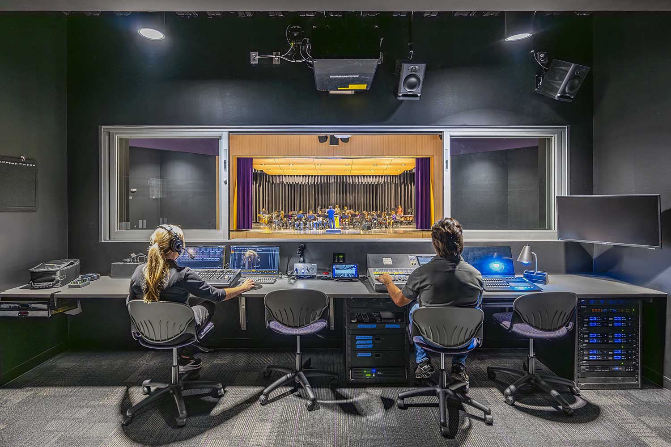
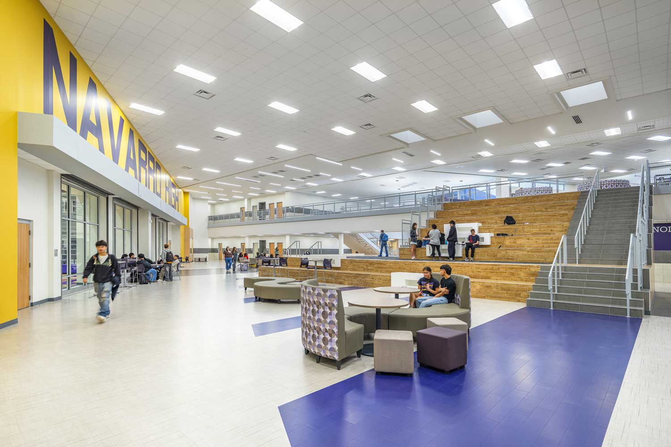
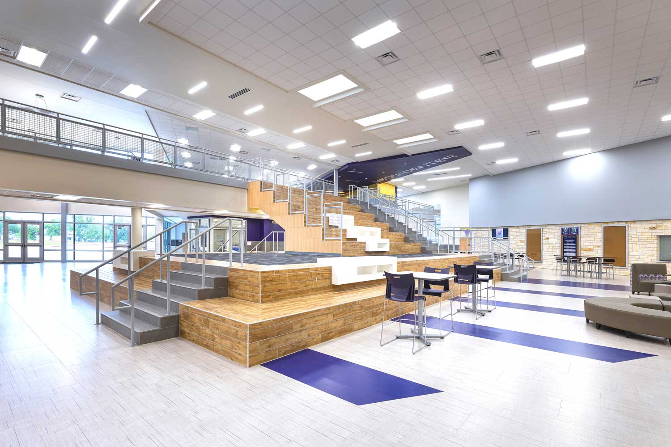
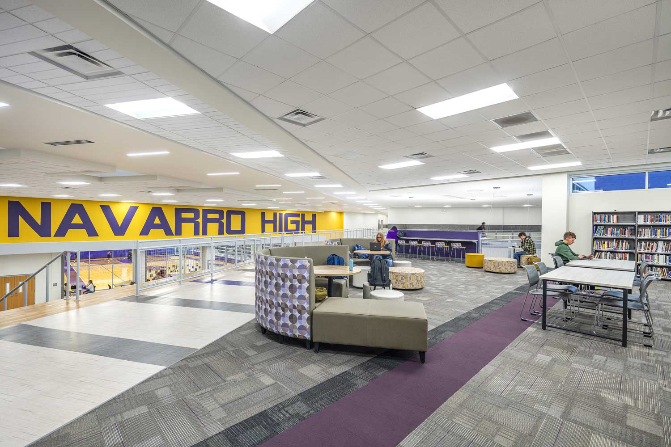
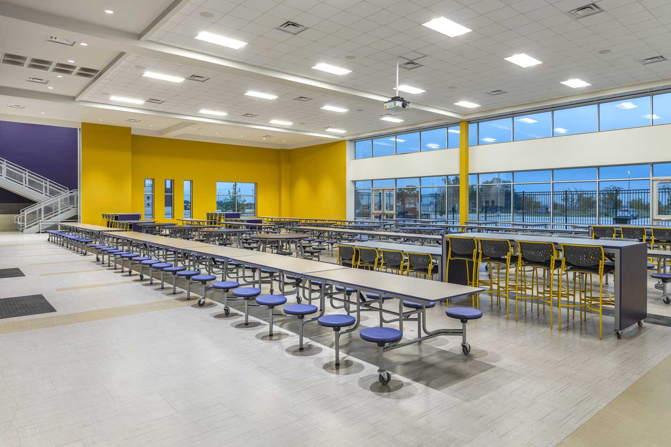
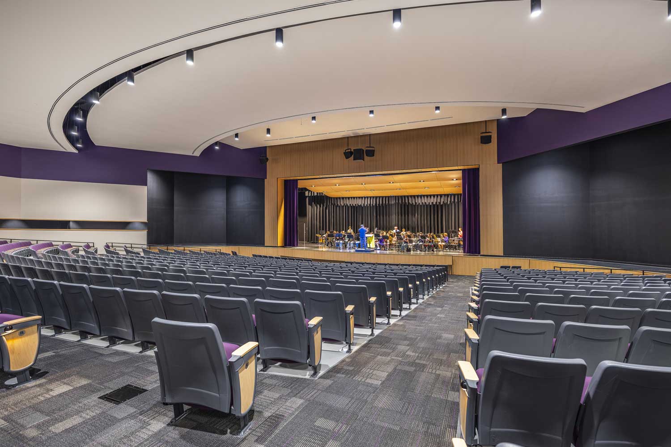
This new high school features a comprehensive design that supports both academic and extracurricular success. The campus includes administration offices, general and specialized classrooms, a media center, computer labs, dining and food service areas, and performing arts spaces such as a theater, black box, and band hall. Athletic facilities include a competition gym, dance/cheer space, training and weight rooms, locker rooms, and coach’s offices. Robust CTE offerings include labs and shops for welding, building trades, health science, robotics, business marketing, computer maintenance, accounting, floral design, and an ag barn. Thoughtful site planning integrates parking, drives, and landscaping for a fully functional and future-ready campus.
Contractor
Bartlett Cocke General Contractors
Square footage
225,000 Sq. Ft.
Completion Date
November 2025
Construction Cost
$89,000,000